



Grid Pro
Documents
Product Description
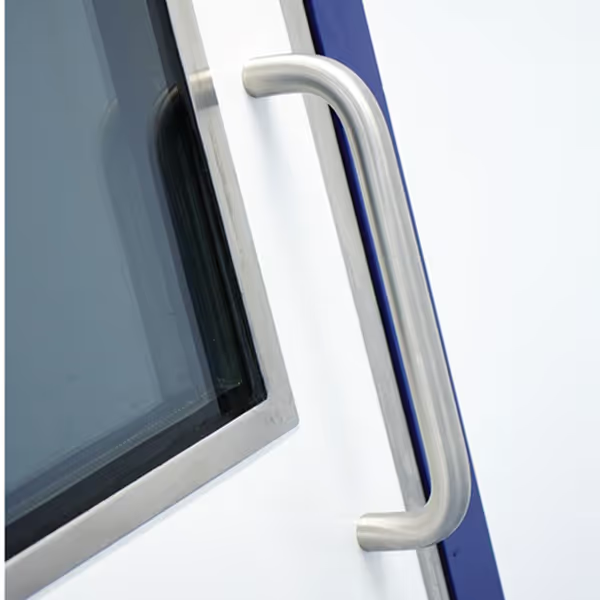
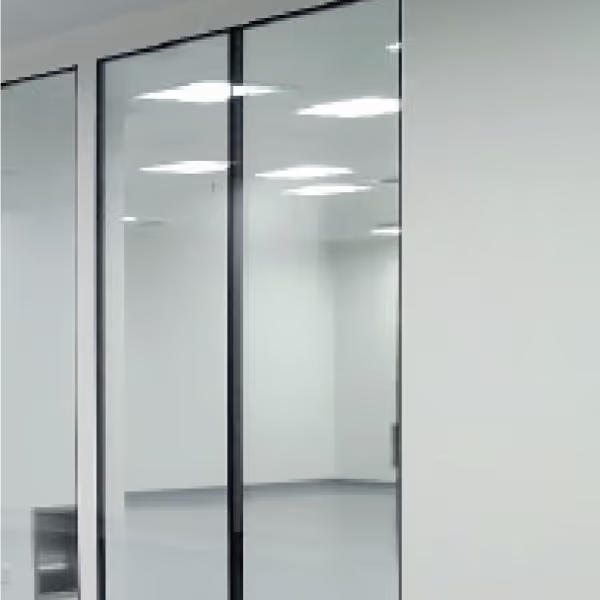
This flush CleanSpace door is manufactured to integrate directly with 2” (50mm) modular CleanSpace wall panels, creating a continuous, ledge-free interface on both sides of the wall system. Key integration features:
- Flush-to-panel installation
- Aluminum 6063 box extrusion frame
- RAL 5013 matte powder-coated finish
- Concealed fasteners
- No applied trim or surface raceways
- Designed to maintain CleanSpace pressure differentials
The result is a pharmaceutical-grade door assembly that supports ISO-classified environments and routine disinfection protocols.
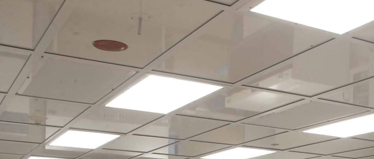
Room-Side Accessible Ceiling System for Cleanroom and Controlled
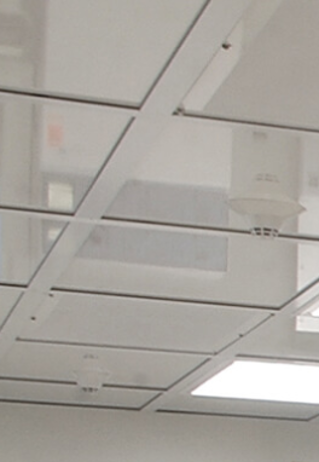
Environments The CleanSpace Grid & Tile System is a modular cleanroom ceiling system designed to provide room-side access to interstitial spaces while maintaining a cleanable, durable ceiling surface. It combines a suspended grid framework with lightweight ceiling panels to support maintenance access without disrupting cleanroom operations. Engineered for integration with CleanSpace wall and ceiling systems, the Grid & Tile System provides a practical solution for environments requiring frequent access to utilities above the ceiling.
Engineered for Accessible Cleanroom Ceilings
The Grid & Tile System is designed for facilities requiring regular access to mechanical, electrical, and process utilities above the ceiling. Key features include:
- Room-side accessible ceiling panels
- Modular grid layout for easy panel removal
- Designed for utility-heavy ceiling environments
- Maintains cleanroom-compatible surface finishes
- Supports routine maintenance without ceiling disassembly
Construction and Materials
- The system consists of a suspended aluminum grid and lightweight ceiling panels.
- Aluminum grid framework with antimicrobial powder-coated finish
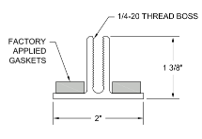
- Approximately 1.5” grid width
- Aluminum honeycomb core ceiling panels
- Painted steel or uPVC-faced panel options
- Closed-cell gasketed grid system This construction provides a lightweight system with durable, cleanable surfaces.
Performance and Operation
- The Grid & Tile System is designed to balance accessibility with cleanroom performance.
- Lightweight panels for easy removal and reinstallation
- Approximately 1 lb/sqft panel weight
- Non-porous, cleanable panel surfaces
- Designed for repeated access without degradation The system supports ongoing maintenance while maintaining ceiling integrity.
System Integration
- The Grid & Tile System is designed to integrate with CleanSpace cleanroom assemblies.
- Compatible with Apex wall systems
- Integrates with lighting and HEPA filter systems
- Suspended installation using hanger wire support
- Standard 2’ x 2’ and 2’ x 4’ panel configurations This allows coordinated installation within cleanroom layouts.
Jointing and Sealing
- The system incorporates sealing features to support cleanroom performance.
- Gasketed grid system for panel seating
- Sealed perimeter conditions at walls
- Cleanroom-compatible installation methods This ensures surface continuity while allowing panel removal.
Compliance and Performance
- The Grid & Tile System is designed for use in controlled environments.
- Suitable for cGMP cleanroom applications
- Cleanroom-compatible construction
- Designed for hygienic environments
- Supports routine cleaning and maintenance
Applications
The Grid & Tile System is ideal for:
- Cleanrooms requiring frequent ceiling access
- Pharmaceutical facilities
- Biotech and laboratory environments
- Utility-intensive ceiling systems
- Retrofit cleanroom applications