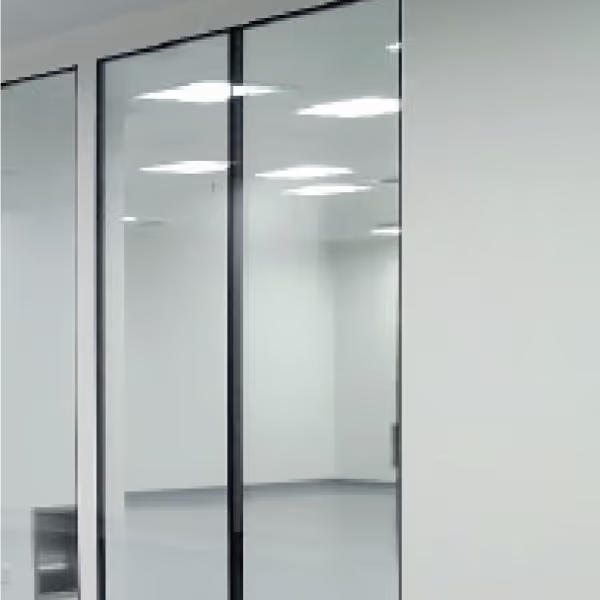
Cleanroom Ceiling Grid & Framework Systems

- Low-profile 1.5" modular grid for maximum ceiling clearance
- Antimicrobial, cleanroom-white finish with sealed, gasketed joints
- Lightweight aluminum honeycomb panels for easy installation
- Flame- and fungus-resistant gasket materials for controlled environments
- Multiple finish options to match cleanroom design standards

- Slim 2" modular grid with flexible panel layouts
- Antimicrobial, cleanroom-white finished grid system
- Lightweight aluminum honeycomb core panels
- Gasketed, sealed construction for controlled environments
- Multiple facing and finish options for design flexibility
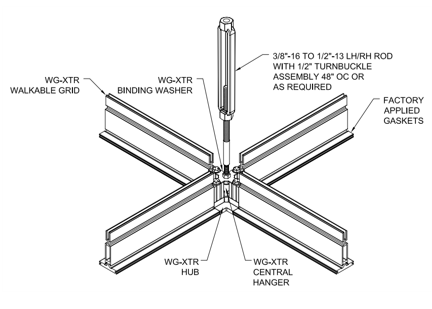
- Slim 2" modular grid in multiple standard layouts for design flexibility
- Antimicrobial white-coated steel construction for cleanroom compliance
- High-strength aluminum honeycomb panels with lightweight performance
- Heavy-duty suspension system supporting high loads and long spans
- Gasketed, sealed joints for clean, airtight installation
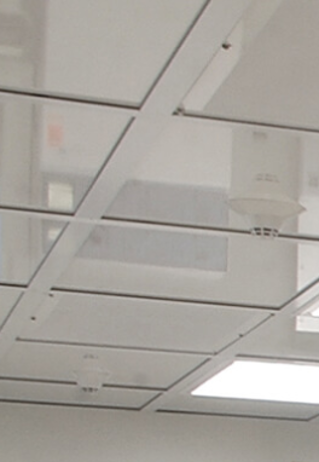
Modular Framework & Accessibility
The CleanSpace Grid & Tile System™ is a modular ceiling framework for controlled environments that require frequent access to the interstitial space. By combining a heavy-duty suspended grid with lightweight, high-strength panels, this system allows facility teams to perform maintenance on mechanical, electrical, and process utilities from the room side without compromising cleanroom integrity.
Engineered for versatility, our grid systems provide a stable, gasketed platform for lighting, HEPA filtration, and fan filter units (FFUs), ensuring a tight seal and long-term durability in pharmaceutical and high-tech facilities.
Our ceiling grid solutions are built to balance structural load-bearing requirements with operational flexibility:
Room-Side Accessibility
Modular panels can be easily removed and reinstalled, allowing for rapid maintenance of utilities above the ceiling plane.
Gasketed Sealing System
A closed-cell gasketed grid ensures an airtight seal between the frame and the ceiling tiles or filter units.
Antimicrobial Finish
The aluminum grid framework is finished with an antimicrobial powder coating to prevent microbial growth and facilitate easy decontamination.
Superior Strength-to-Weight
Use aluminum honeycomb core panels with painted steel or uPVC faces for maximum rigidity with minimal weight (approx. 1 lb/sqft).
Standard & Custom Layouts
Available in industry-standard 2’ x 2’ and 2’ x 4’ configurations to accommodate standard cleanroom lighting and filtration components.
Specialized Industry Applications
CleanSpace Grid & Tile systems are the preferred choice for utility-intensive facilities:
Pharmaceutical & Biotech
Support frequent access to ductwork and filtration systems in cGMP environments.
Microelectronics & Semiconductor
Provide a stable, non-outgassing framework for high-efficiency HEPA/ULPA filtration.
Compounding Pharmacies & USP Labs
Create a cleanable, compliant ceiling surface that meets strict sterile processing standards.
Retrofit & Expansion Projects
Lightweight modularity makes these systems ideal for upgrading existing spaces into classified cleanrooms.
Frequently Asked Questions
The Grid & Tile System is designed for room-side access via ladders or lifts. While it has an outstanding strength-to-weight ratio for supporting equipment like HEPA filters and lights, it is not intended to be a "walkable" ceiling. For walkable requirements, please see our structural ceiling options.
Our grid uses a factory-applied gasket system and is finished with cleanroom-compatible silicone sealant at the perimeters. This ensures the pressure differentials required for ISO-classified spaces are maintained.
Yes. The 1.5” grid width and standard 24" x 48" or 24" x 24" openings are engineered to accept most major manufacturers' fan filter units (FFUs) and cleanroom lighting fixtures.
Standard tiles feature a 0.02" painted steel substrate for durability and chemical resistance. We also offer uPVC-faced options and other specialty finishes to match your specific chemical compatibility requirements.